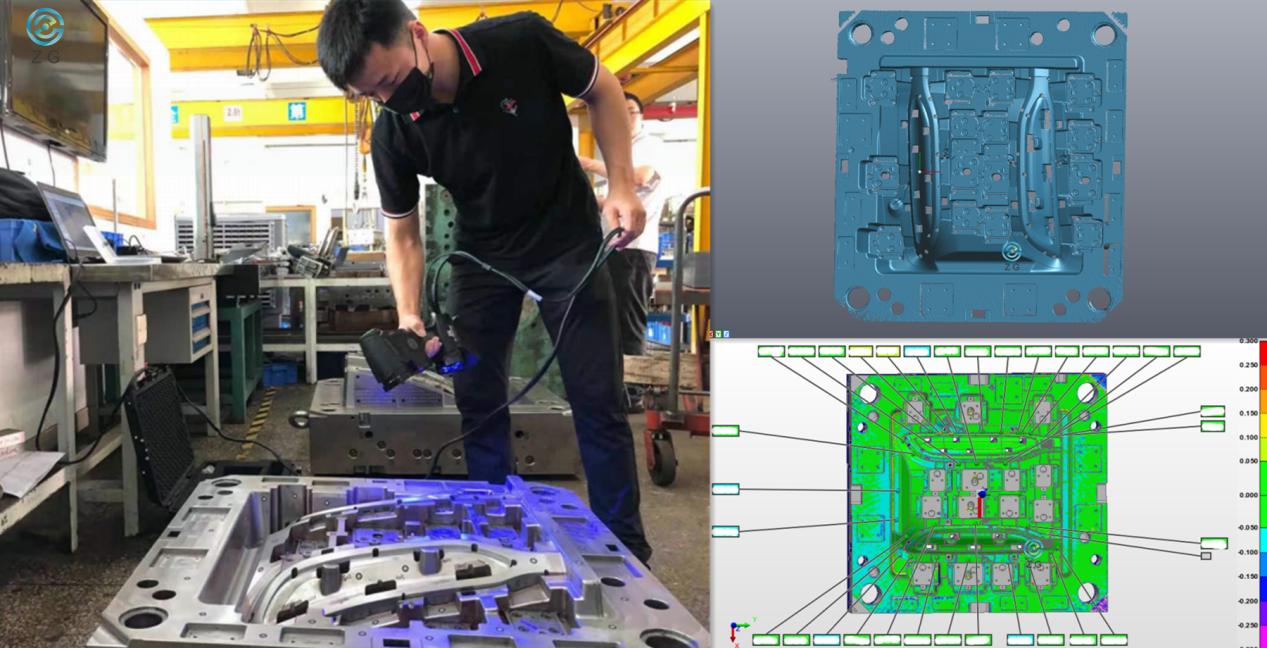
3D Scanning in the Automotive Industry and Plastic Injection Mold Manufacturing
3D Scanning in Automotive manufacturing has become a key technology for companies striving to improve product quality, accelerate development cycles, and maintain tight dimensional tolerances. As modern vehicles incorporate increasingly complex designs and assemblies, manufacturers need faster and more accurate ways to capture real-world geometry, validate production parts, and identify deviations before they impact downstream processes.
The same challenges exist in plastic injection mold manufacturing, where even minor dimensional inaccuracies can lead to part defects, assembly issues, excessive mold adjustments, and costly production delays. Traditional measurement methods often struggle to provide the speed and comprehensive data required by today’s manufacturing environments.
By capturing millions of measurement points in seconds, 3D scanning enables engineers to create highly accurate digital representations of physical parts and molds. From automotive body panels and interior components to injection molds and molded products, the technology supports quality inspection, CAD comparison, reverse engineering, and process optimization. As a result, manufacturers can make faster decisions, reduce risk, and improve efficiency throughout the entire product development and production lifecycle.
What Is 3D Scanning in Automotive Manufacturing?
3D scanning is a technology that captures the geometry of a physical object and converts it into a digital 3D representation.
Using advanced optical sensors and structured light technology, a scanner records millions of surface points to generate a highly accurate point cloud or polygon mesh. The resulting data can then be used for:
- Dimensional inspection
- CAD comparison
- Reverse engineering
- Quality control
- Product validation
- Manufacturing optimization
Unlike traditional measurement tools, 3D scanning provides complete surface coverage rather than individual measurement points. This enables engineers to detect deviations, warpage, wear, and assembly issues that may otherwise remain unnoticed.
For manufacturers seeking faster and more reliable inspection workflows, professional 3D scanning services can significantly reduce measurement time while improving accuracy.
3D Scanning in the Automotive Industry
The automotive industry requires exceptional precision throughout design, manufacturing, assembly, and quality control processes.
A small dimensional variation in a body panel, dashboard component, or mounting bracket can create downstream assembly problems and increase production costs.
Vehicle Body Inspection Using 3D Scanning in Automotive Production
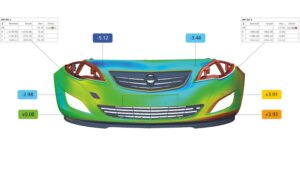
Automotive body panels feature complex freeform surfaces that are difficult to verify using conventional measurement techniques.
3D scanning allows engineers to:
- Capture complete body geometries
- Compare scanned data against CAD models
- Identify dimensional deviations
- Verify stamping accuracy
- Validate assembly fitment
Color deviation maps provide immediate visual feedback, helping engineers quickly identify areas outside acceptable tolerances.
As vehicle designs become increasingly complex, 3D Scanning in Automotive body inspection helps manufacturers verify dimensional accuracy and reduce assembly-related issues.
Interior and Exterior Component Validation
Many manufacturers rely on 3D Scanning in Automotive applications to ensure that interior and exterior components meet strict design and fitment requirements.
Manufacturers frequently scan:
- Bumpers
- Dashboards
- Door panels
- Trim components
- Lighting assemblies
- Grilles
The collected data enables engineering teams to confirm whether manufactured parts match the original CAD design before mass production begins.
Accident Analysis and Deformation Inspection
In repair, testing, and validation environments, 3D scanning helps engineers assess structural deformation after impact events.
Applications include:
- Crash test analysis
- Damage assessment
- Structural comparison
- Frame alignment verification
The ability to compare pre- and post-impact geometry provides valuable insights for vehicle safety evaluation.
Reverse Engineering with 3D Scanning in Automotive Engineering
Reverse engineering is one of the most valuable applications of 3D Scanning in Automotive engineering, especially when CAD data is unavailable or outdated.
Many manufacturers encounter situations where legacy parts no longer have available CAD documentation.
Using 3D scanning, engineers can digitize:
- Obsolete components
- Aftermarket parts
- Prototype assemblies
- Imported replacement parts
The scanned data can then be converted into editable CAD models for redesign, manufacturing, or quality improvement.
3D Scanning for Plastic Injection Mold Manufacturing
Plastic injection molding depends heavily on mold accuracy. Even small dimensional errors in a mold can create significant quality issues across thousands or millions of produced parts.
This makes 3D scanning for plastic injection molds one of the most valuable inspection technologies in modern tooling operations.
Mold Verification After Machining
Following CNC machining, EDM processing, or polishing operations, manufacturers need to verify whether the mold matches the intended CAD design.
3D scanning enables:
- Full-surface inspection
- CAD-to-part comparison
- Identification of machining deviations
- Detection of dimensional inaccuracies
Rather than measuring only selected features, engineers obtain a complete digital representation of the mold cavity and core.
Mold Wear Analysis
Over time, injection molds experience wear due to:
- Continuous production cycles
- Abrasive materials
- Thermal stress
- Mechanical contact
Regular scanning helps manufacturers:
- Monitor mold degradation
- Predict maintenance requirements
- Extend mold lifespan
- Prevent unexpected downtime
Comparative scans performed over time provide a clear picture of wear progression.
Product Shrinkage and Warpage Evaluation
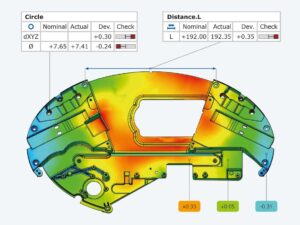
Plastic parts naturally undergo shrinkage during cooling.
If shrinkage exceeds expected values, the final product may not meet design specifications.
3D scanning allows engineers to:
- Measure actual part geometry
- Evaluate shrinkage rates
- Analyze warpage
- Validate mold compensation strategies
The resulting data supports process optimization and reduces trial-and-error adjustments.
First Article Inspection and Quality Control
Before moving to mass production, manufacturers often perform First Article Inspection (FAI).
3D scanning accelerates this process by generating comprehensive dimensional reports that highlight:
- Out-of-tolerance regions
- Surface deviations
- Geometric inconsistencies
This significantly reduces inspection time while improving confidence in production readiness.
Benefits of 3D Scanning in Automotive and Plastic Injection Mold Manufacturing
Faster Product Development
Engineering teams can quickly digitize existing parts and begin redesign, simulation, or validation activities without spending days on manual measurements.
Improved Measurement Accuracy
Millions of captured data points provide a more complete representation of complex geometries compared to traditional measurement methods.
Reduced Quality Risks
Early detection of deviations helps manufacturers prevent costly production issues and customer complaints.
Accelerated Quality Inspection
Automated scanning workflows dramatically reduce inspection time while increasing measurement coverage.
Better Design Optimization
Detailed dimensional data allows engineers to identify improvement opportunities and optimize products before full-scale production.
Support for Digital Manufacturing
3D scanning plays an important role in Industry 4.0 initiatives by creating accurate digital representations of physical assets.
TAS US 3D Scanning Service Workflow
At TAS US, we follow a structured workflow to ensure accurate and actionable results for every project.
1. Requirement Assessment
Our engineering team reviews:
- Project objectives
- Accuracy requirements
- Part size and complexity
- Deliverable expectations
2. On-Site or In-House 3D Scanning
Scanning can be performed:
- At the customer’s facility
- At manufacturing plants
- In our controlled scanning environment
3. Data Processing and Mesh Optimization
Collected scan data undergoes:
- Noise removal
- Alignment
- Mesh generation
- Surface optimization
4. CAD Comparison and Inspection Analysis
Engineers compare scanned geometry against CAD models and generate detailed deviation reports.
5. Final Deliverables
Depending on project requirements, clients receive:
- Point cloud data
- STL mesh files
- CAD comparison reports
- Reverse engineered CAD models
- Dimensional inspection documentation
Why Manufacturers Are Increasingly Adopting 3D Scanning
As automotive systems and plastic products become more sophisticated, manufacturers need faster ways to capture, analyze, and validate dimensional information.
3D scanning provides a practical solution by combining speed, accuracy, and digital integration capabilities.
Whether inspecting vehicle components, validating injection molds, monitoring wear, or creating CAD models from existing parts, the technology helps organizations improve efficiency while reducing production risks.
According to the International Organization for Standardization (ISO), dimensional consistency remains one of the key foundations of quality management systems in manufacturing. Additionally, organizations such as the Society of Manufacturing Engineers (SME) continue to highlight digital inspection technologies as critical tools for modern production environments.
- ISO Manufacturing Standards: https://www.iso.org
- Society of Manufacturing Engineers (SME): https://www.sme.org
Accelerate Your Manufacturing Processes with TAS US
If your organization is looking for reliable 3D scanning in the automotive industry or advanced 3D scanning for plastic injection molds, TAS US provides professional scanning, reverse engineering, and quality inspection services tailored to industrial manufacturing requirements.
Our engineering team helps manufacturers transform physical components into accurate digital assets for inspection, design optimization, and production improvement.
Contact TAS US today to discuss your next 3D scanning, reverse engineering, or quality inspection project.
No responses yet